Syndicates
Saida Syndicate Design Proposal

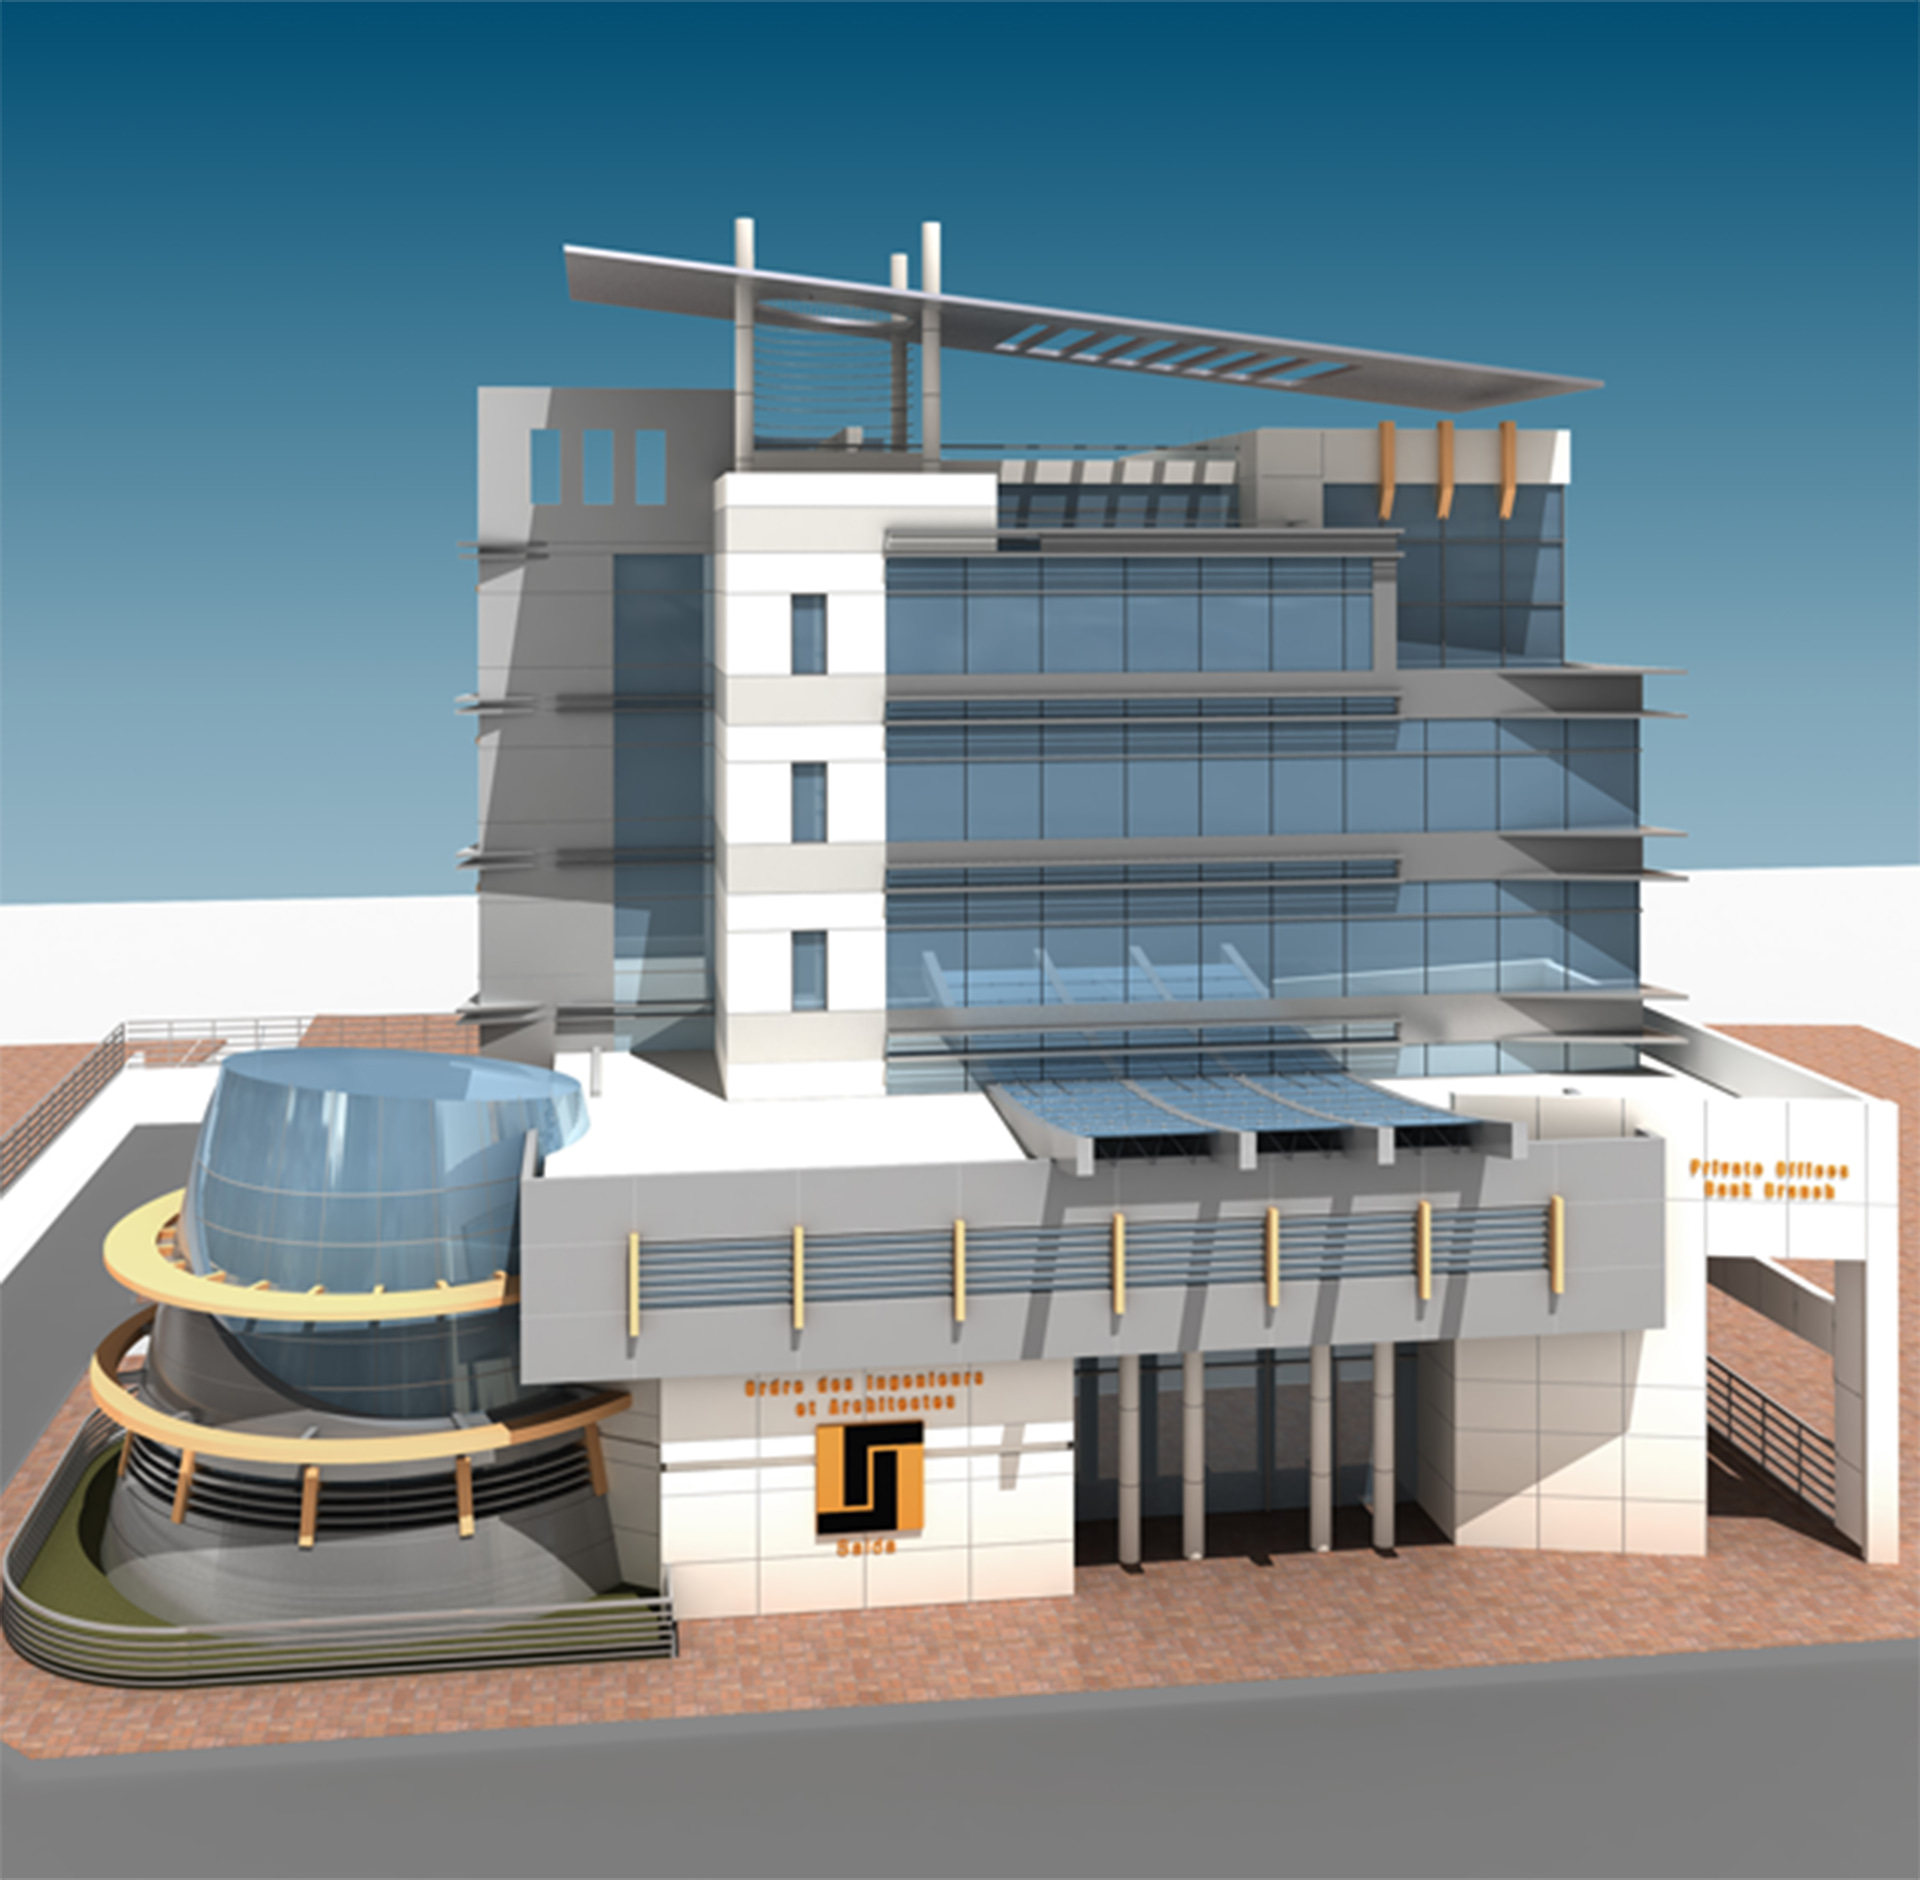

A concept design for the Order of Engineers in Saida, developed to the owner's requirements and international codes. The building comprises five floors including a basement level housing parking, water tanks, a pump room, boiler rooms, a generator room, and stores.
Next project
Youth Center in Seychelles Proposal